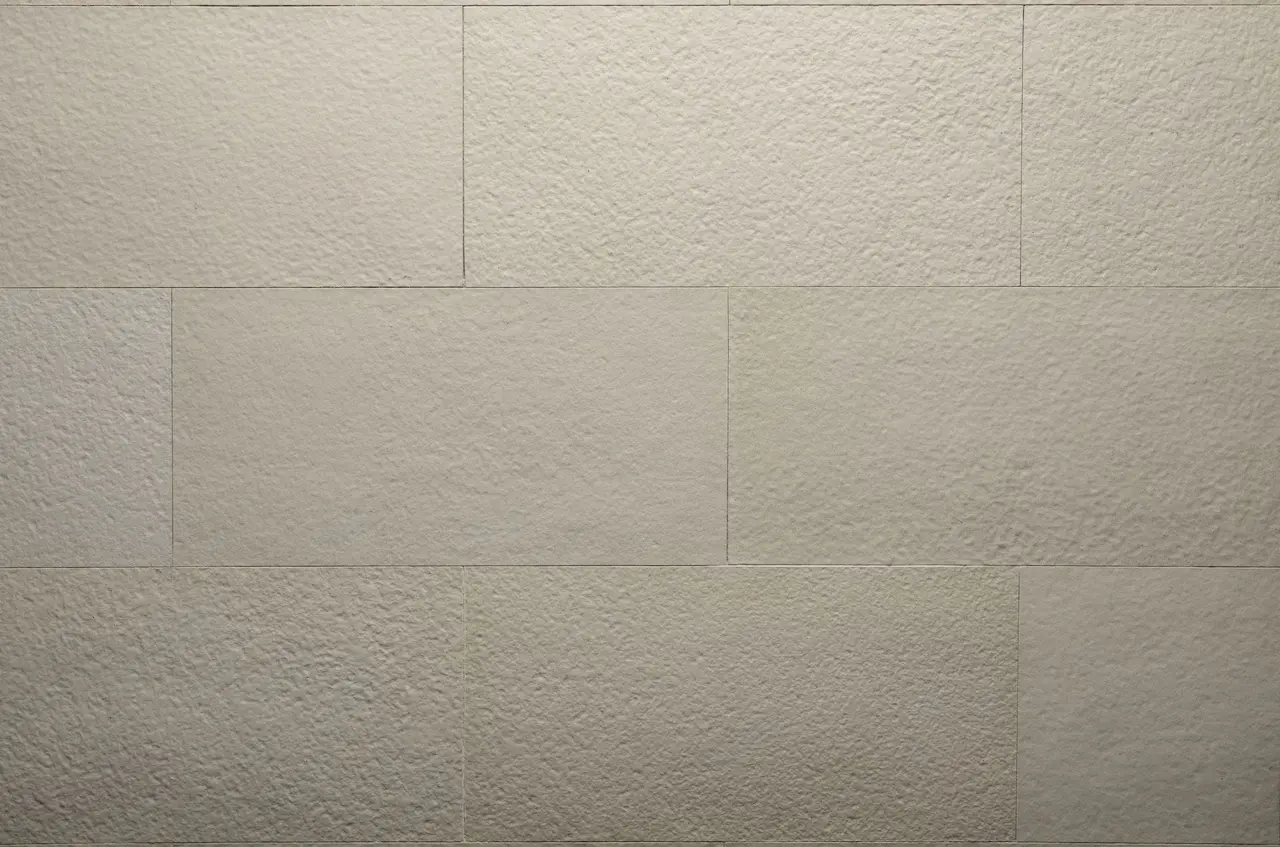


Flexible stone on a residential complex
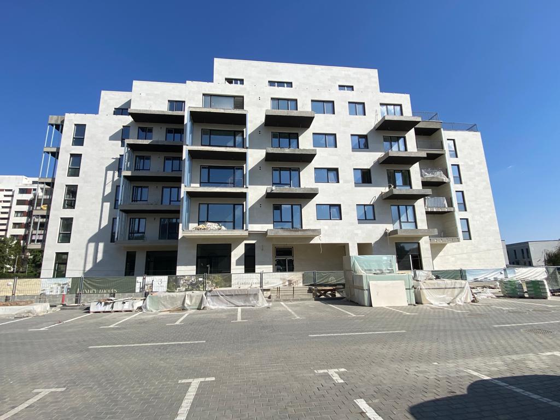
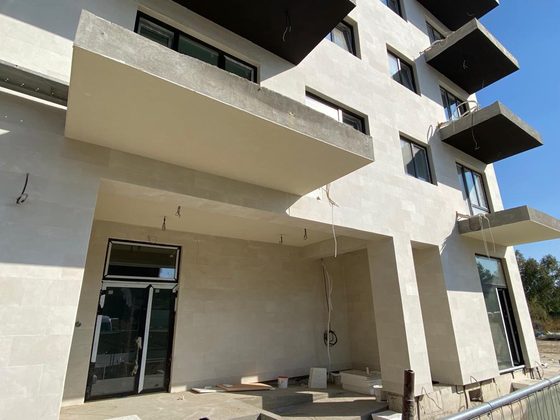
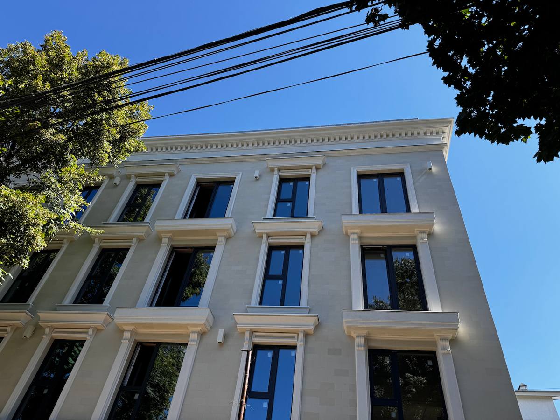
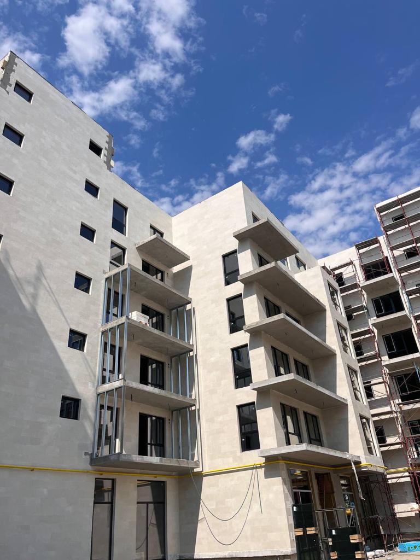
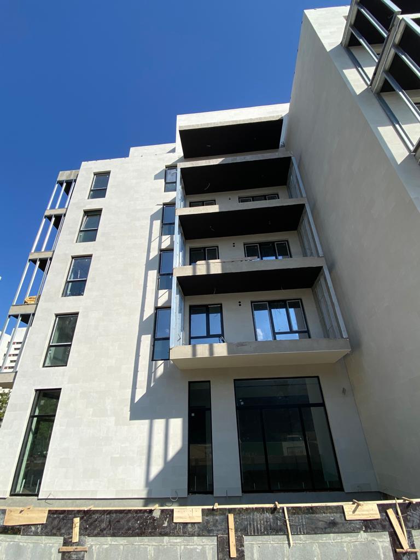
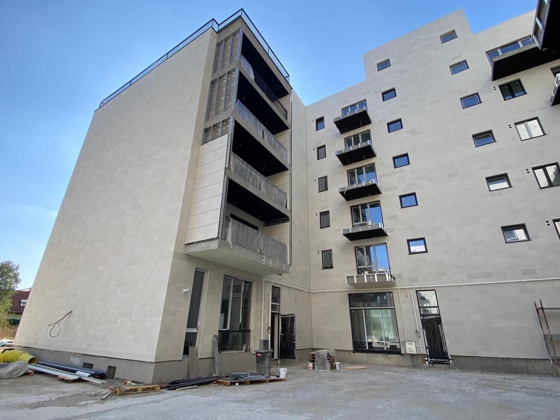
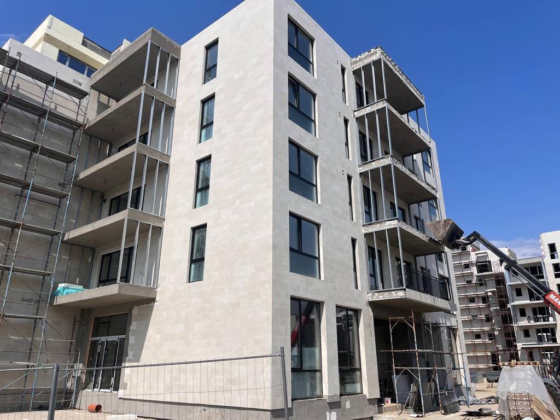
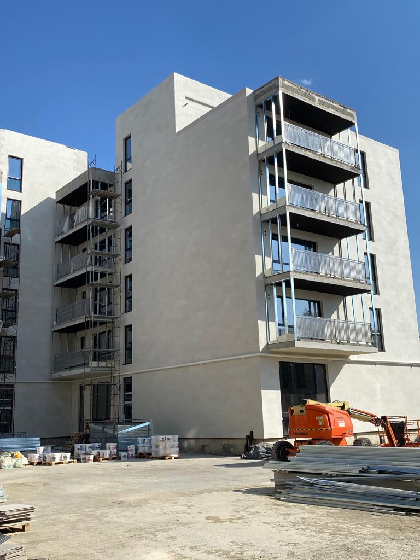
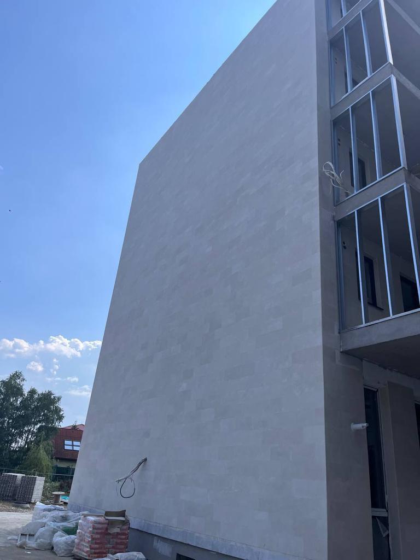
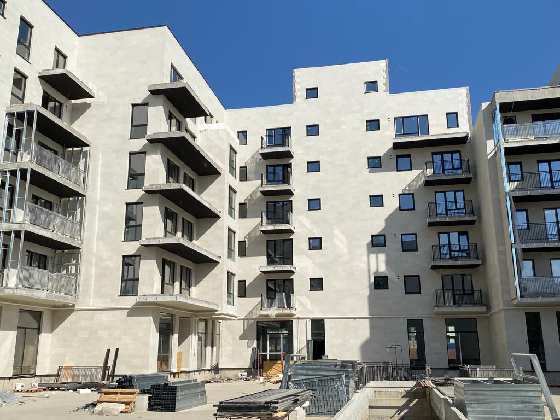
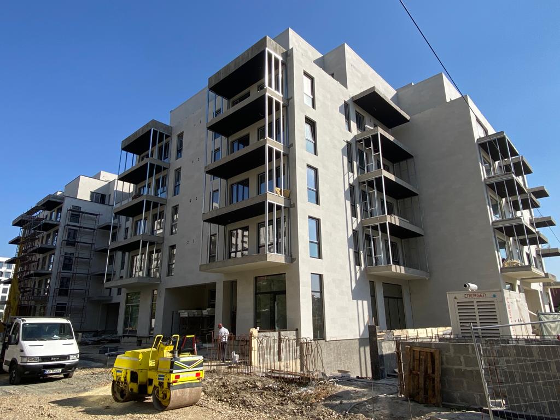
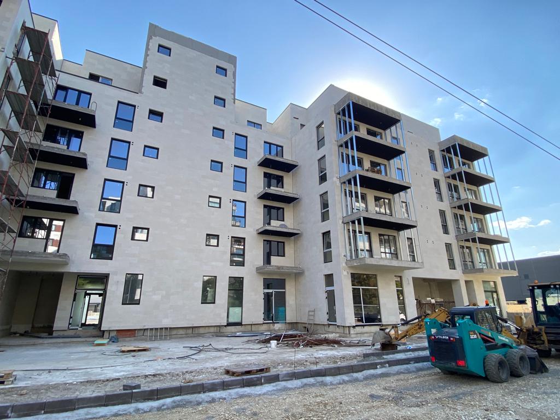
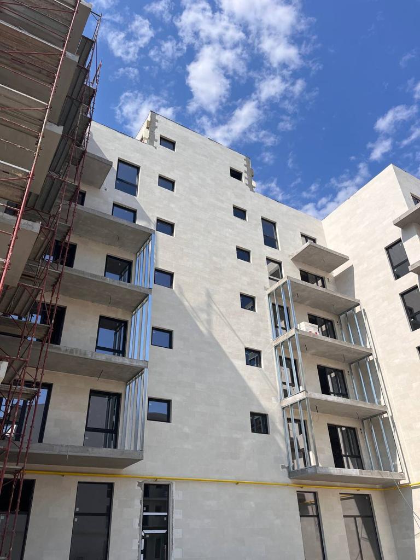
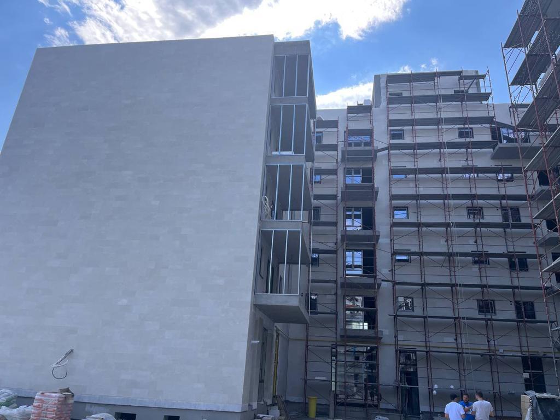
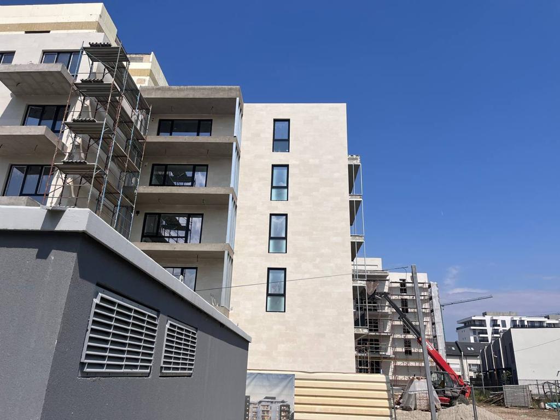
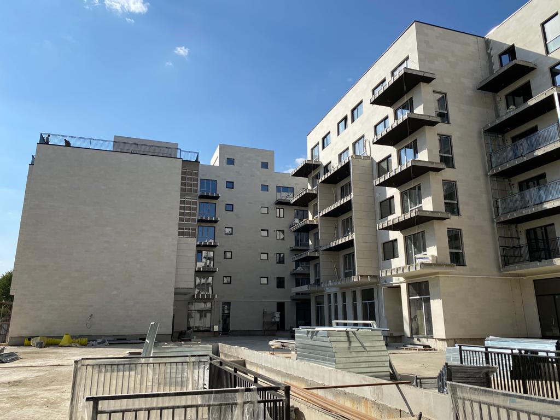
A 10,000 m² facade in Butcher Beige flexible stone
A complex of several buildings in two architectural registers: contemporary blocks with simple volumes and cantilevered balconies, and a classical-style tower with bay windows, cornices and horizontal rustication. On all of them the same large-format B02 Butcher Beige cladding ties the volumes into one image.
On the new blocks the material is cut around windows, balconies and service openings while holding its geometry over the full height — any deviation would show from a distance. On the tower it follows the bay windows and runs over the profiles without thickening them.
At 4 kg/m², 10,000 m² adds around 40 tonnes; in natural stone it would have been 200 to 350. A hydrophobic surface, over 200 freeze-thaw cycles and UV-stable pigments keep the facade looking the same for years.